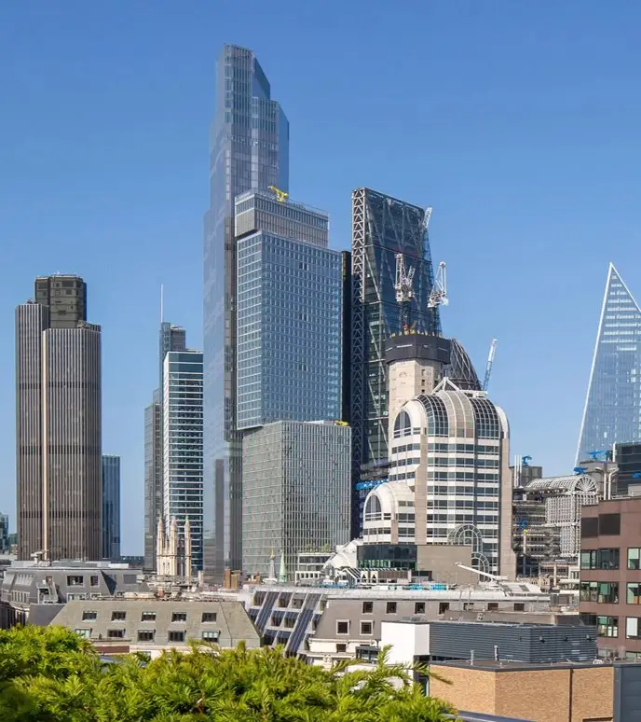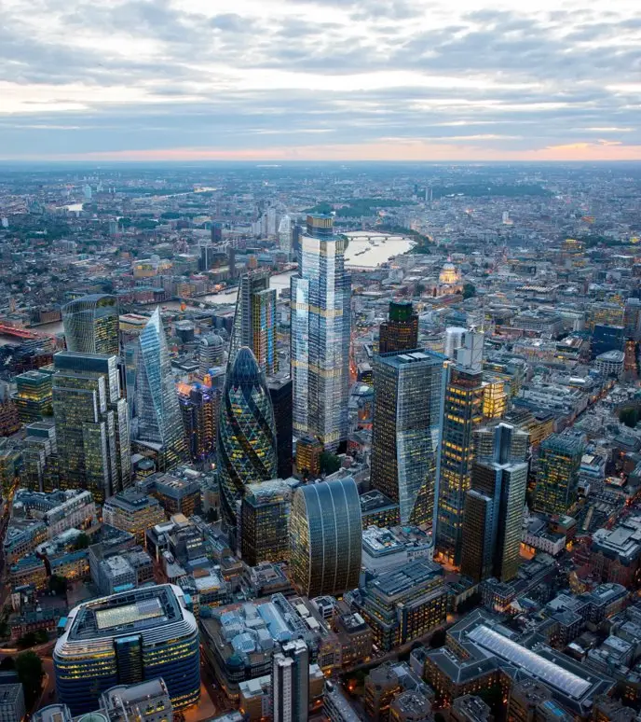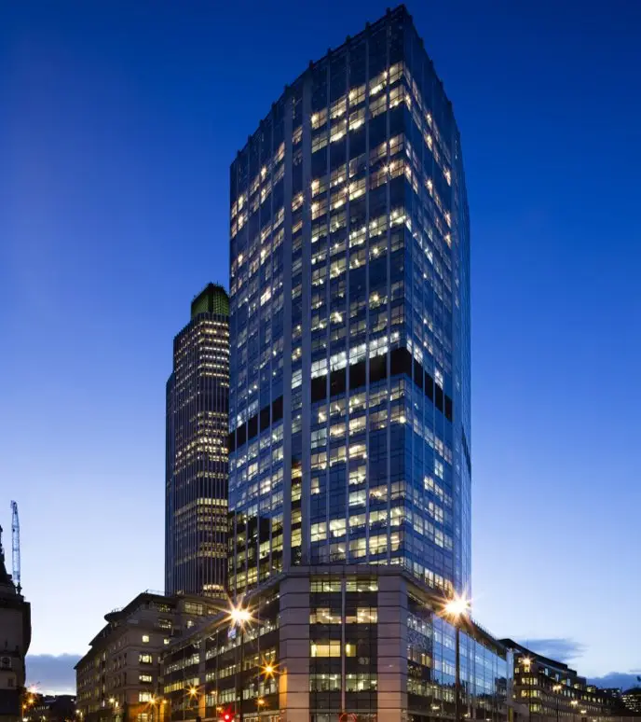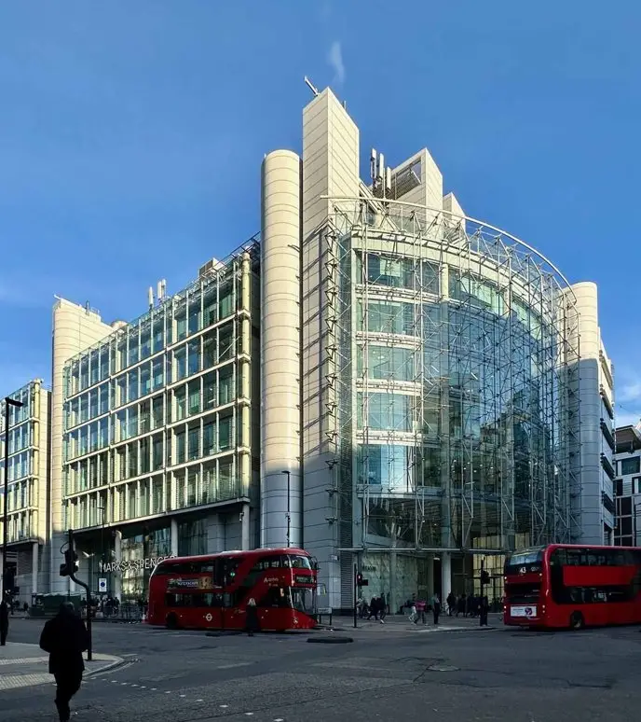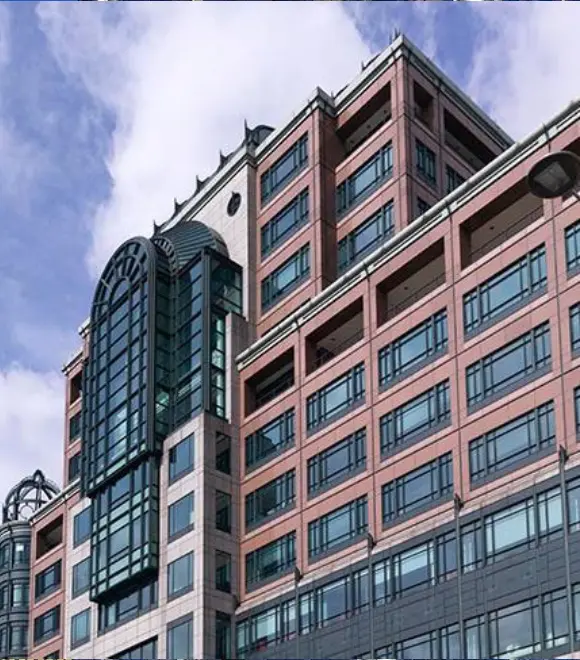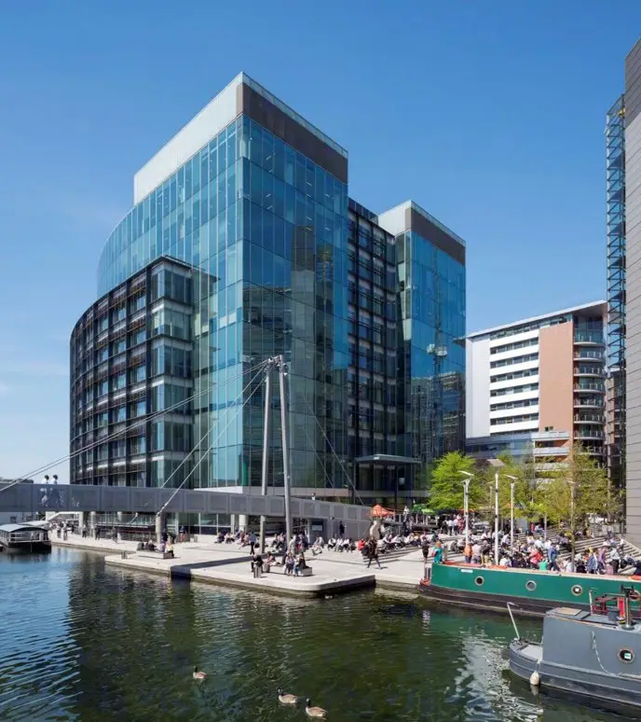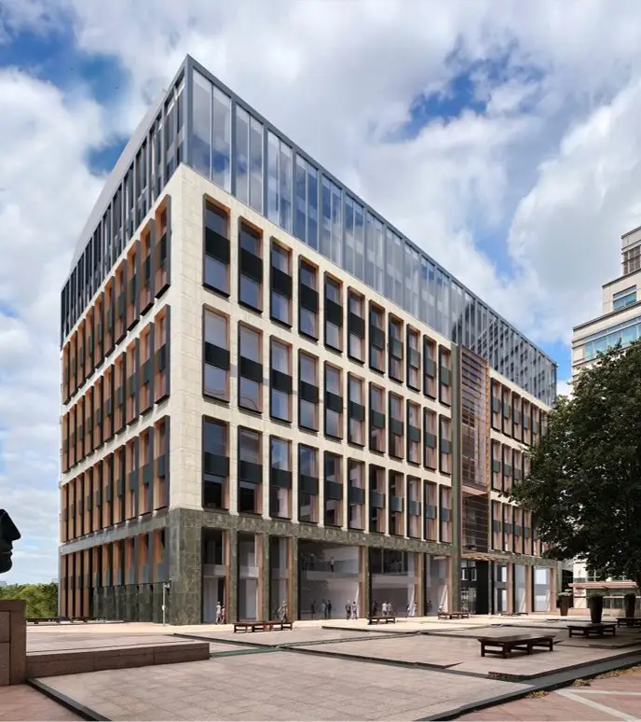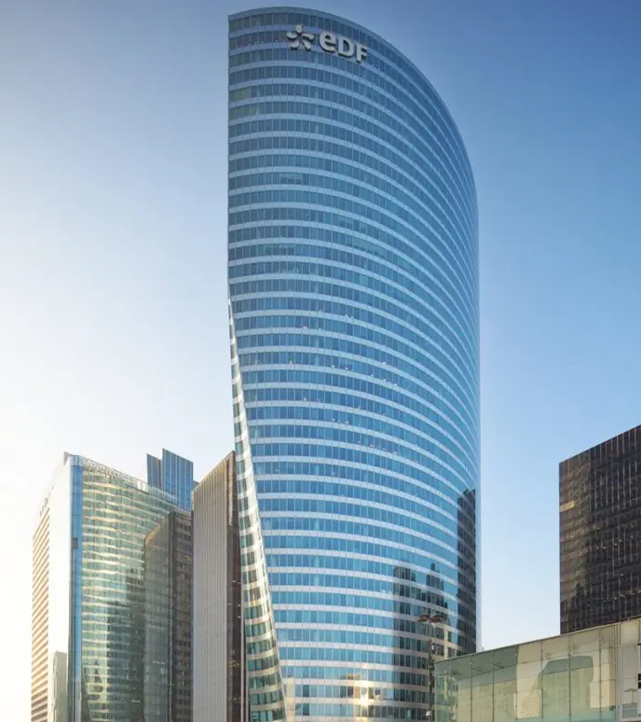
Plumtree Court, London
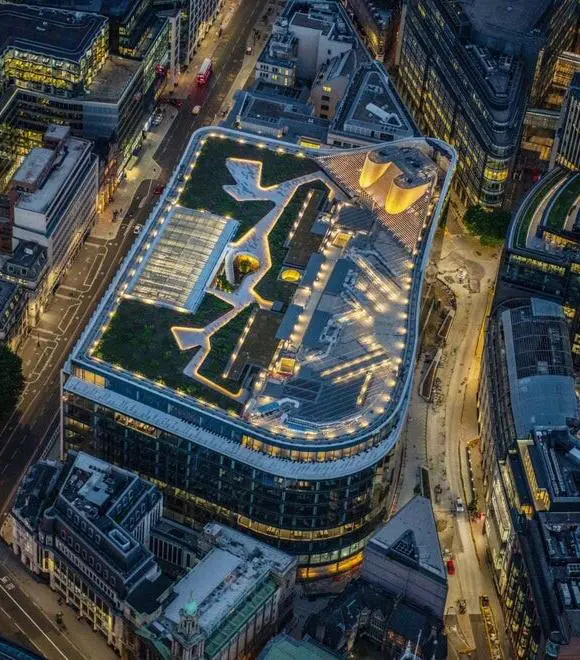
Client: Goldman Sachs
Architects: KPF
Region: London, United Kingdom
Sectors: Commercial / Workplace
Disclaimer: Project delivered whilst employed as Director at Hoare Lea LLP
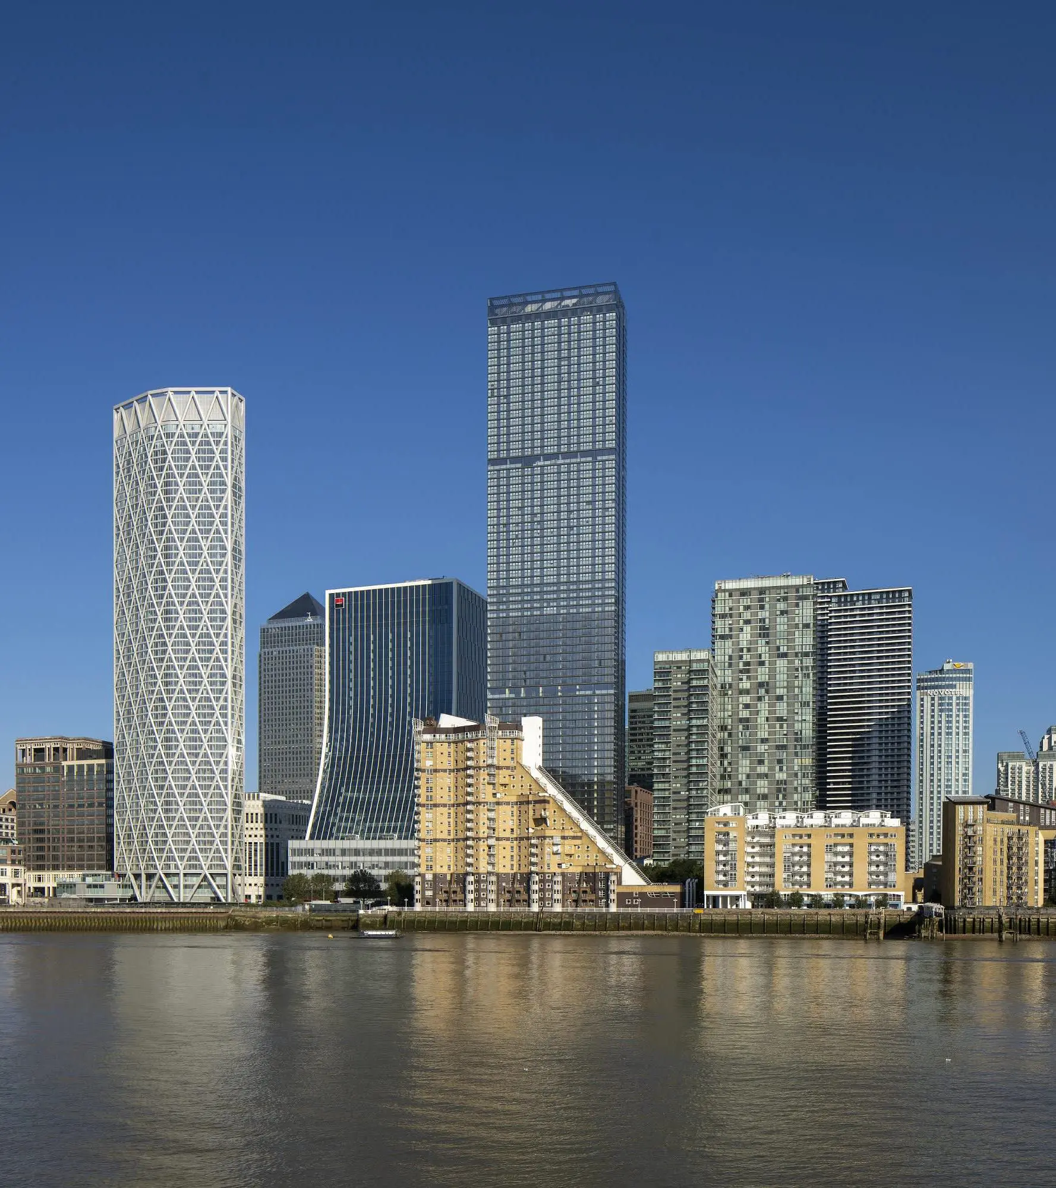
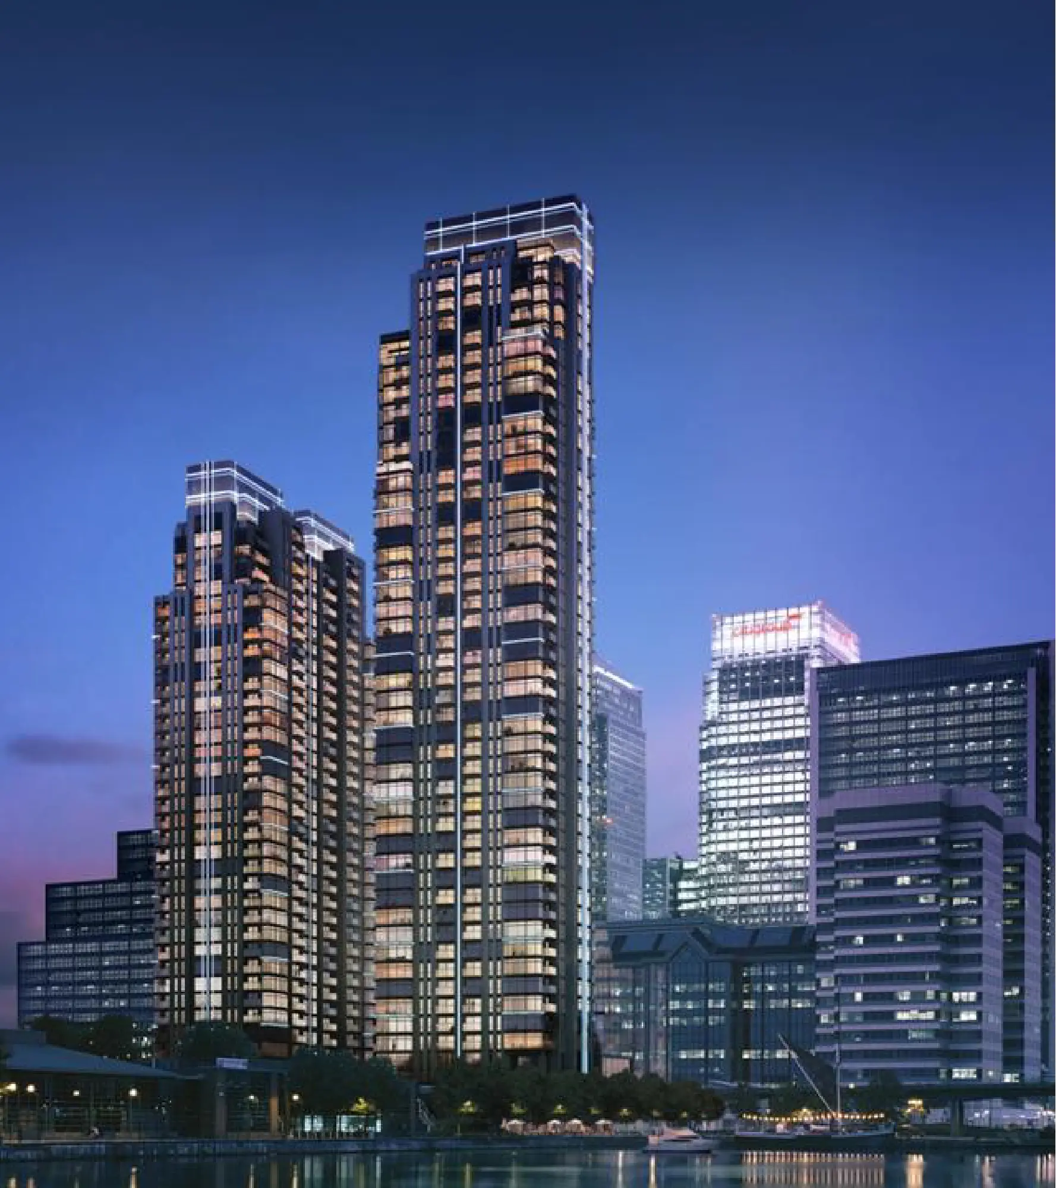
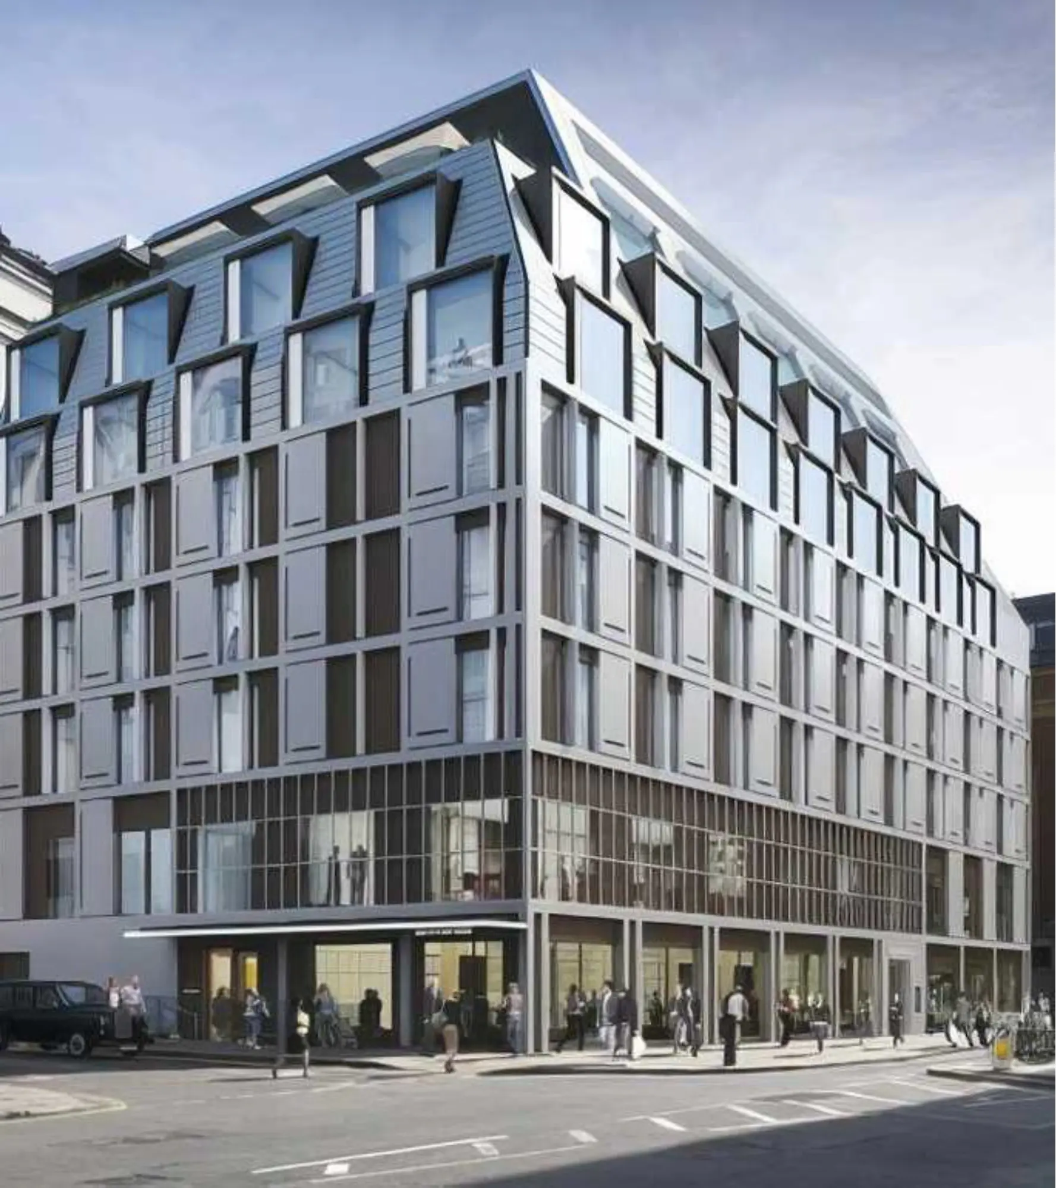
We designed the base build and fit-out Vertical Transportation systems for Goldman Sachs’ 1 million sq. ft. European Headquarters. The scheme incorporated 32 lift systems, including passenger, goods, amenity, disabled access lifts, and two 30,000kg lorry lifts—ensuring resilience, security integration, and high-performance vertical circulation across the campus.
Working with Goldman Sachs to design the base build and fit-out VT systems for this 1M sq. ft building for Goldman Sachs European HQ with KPF Architects, bringing all staff together on one campus.