Landmark Pinnacle – Phase 3, London
Client: Chalegrove Properties
Architects: Squire & Partners
Region: London, United Kingdom
Sectors: Residential / Tall Building
Disclaimer: Project delivered whilst employed as Director at Hoare Lea LLP
Designed high-speed lift groups for London’s tallest residential tower, optimising core efficiency while ensuring superior performance across 75 floors.
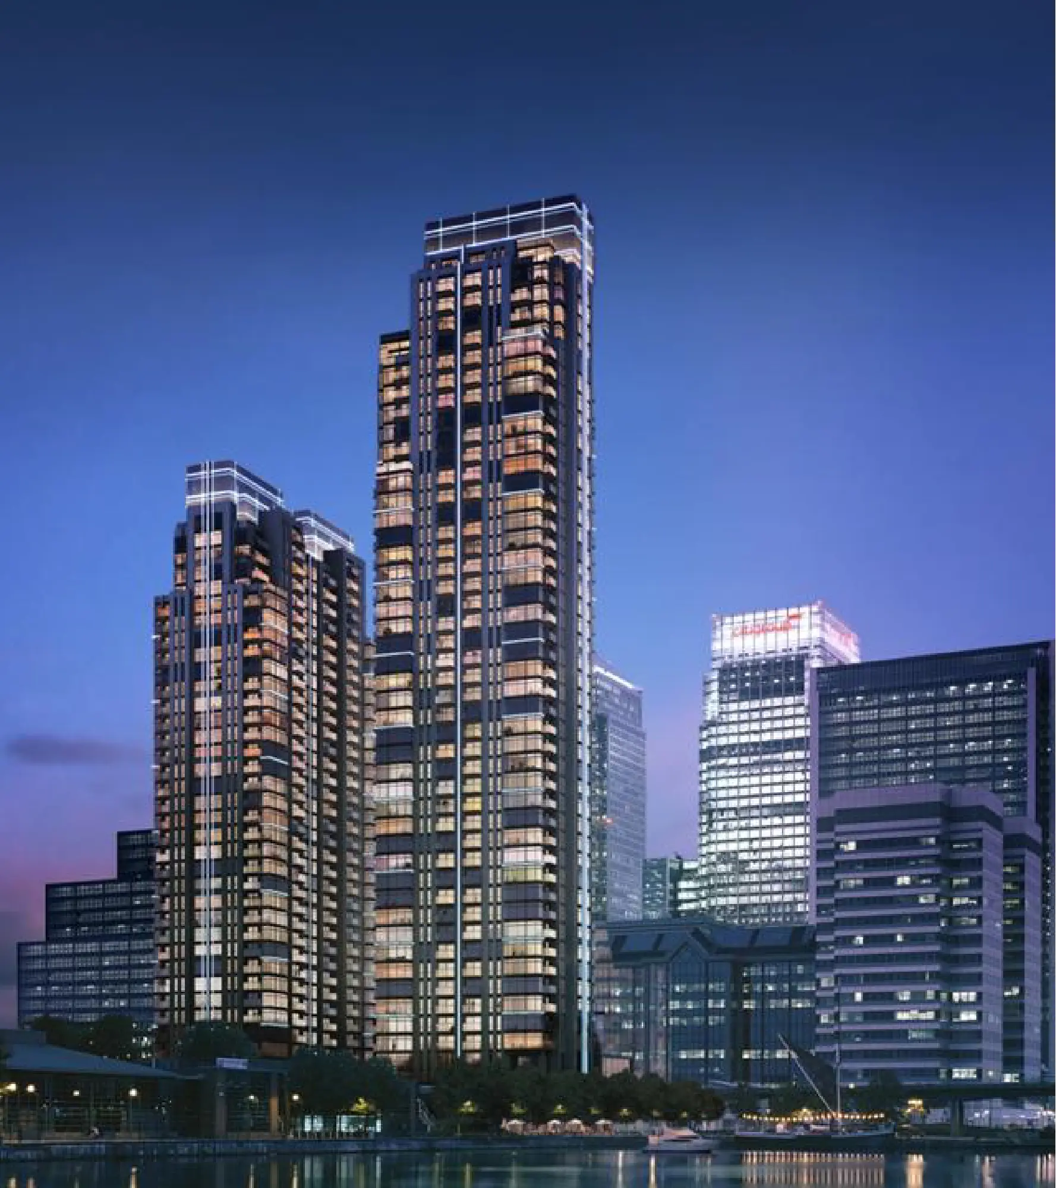
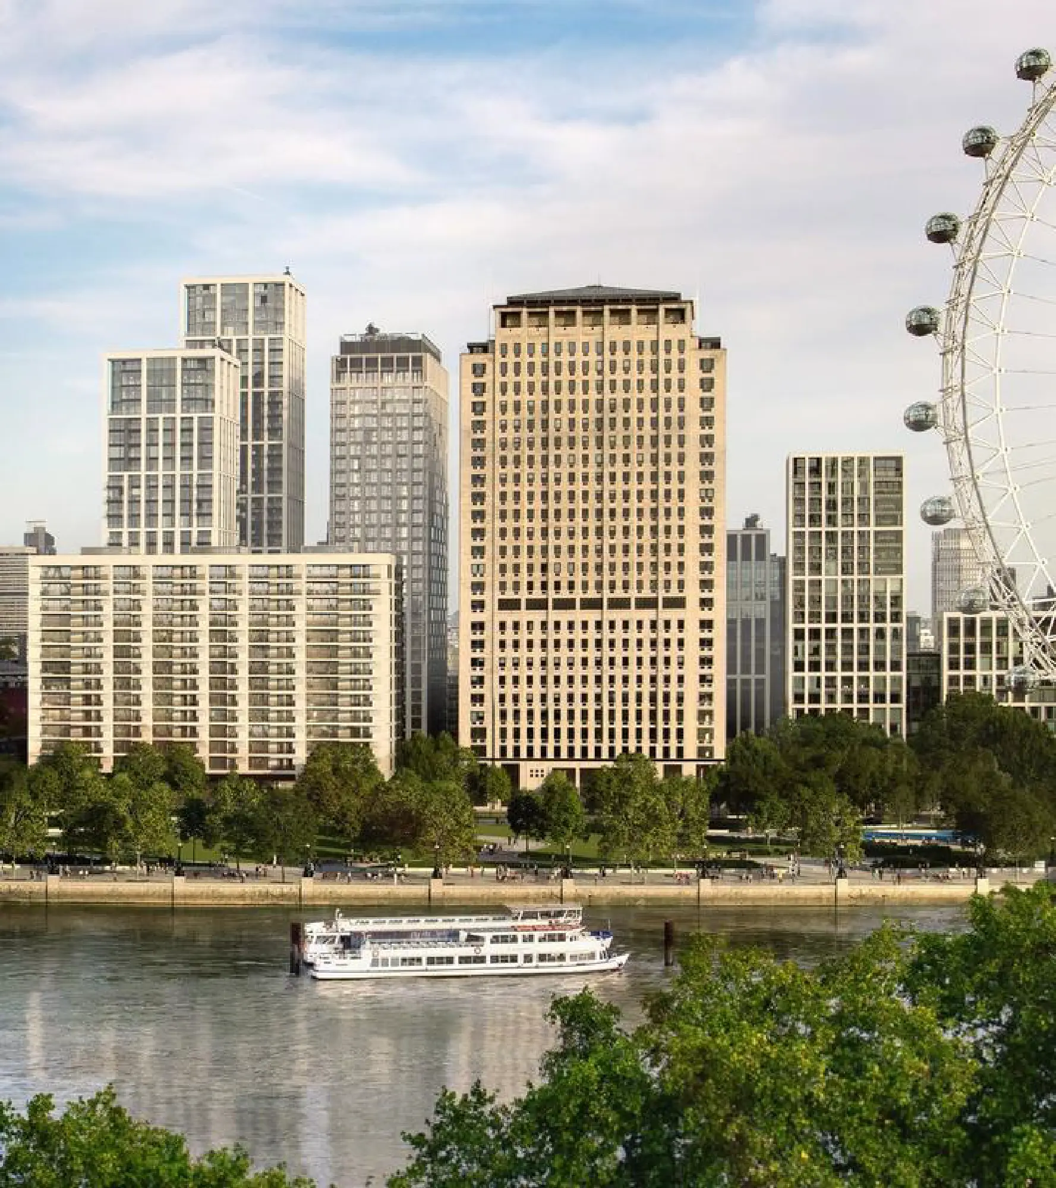
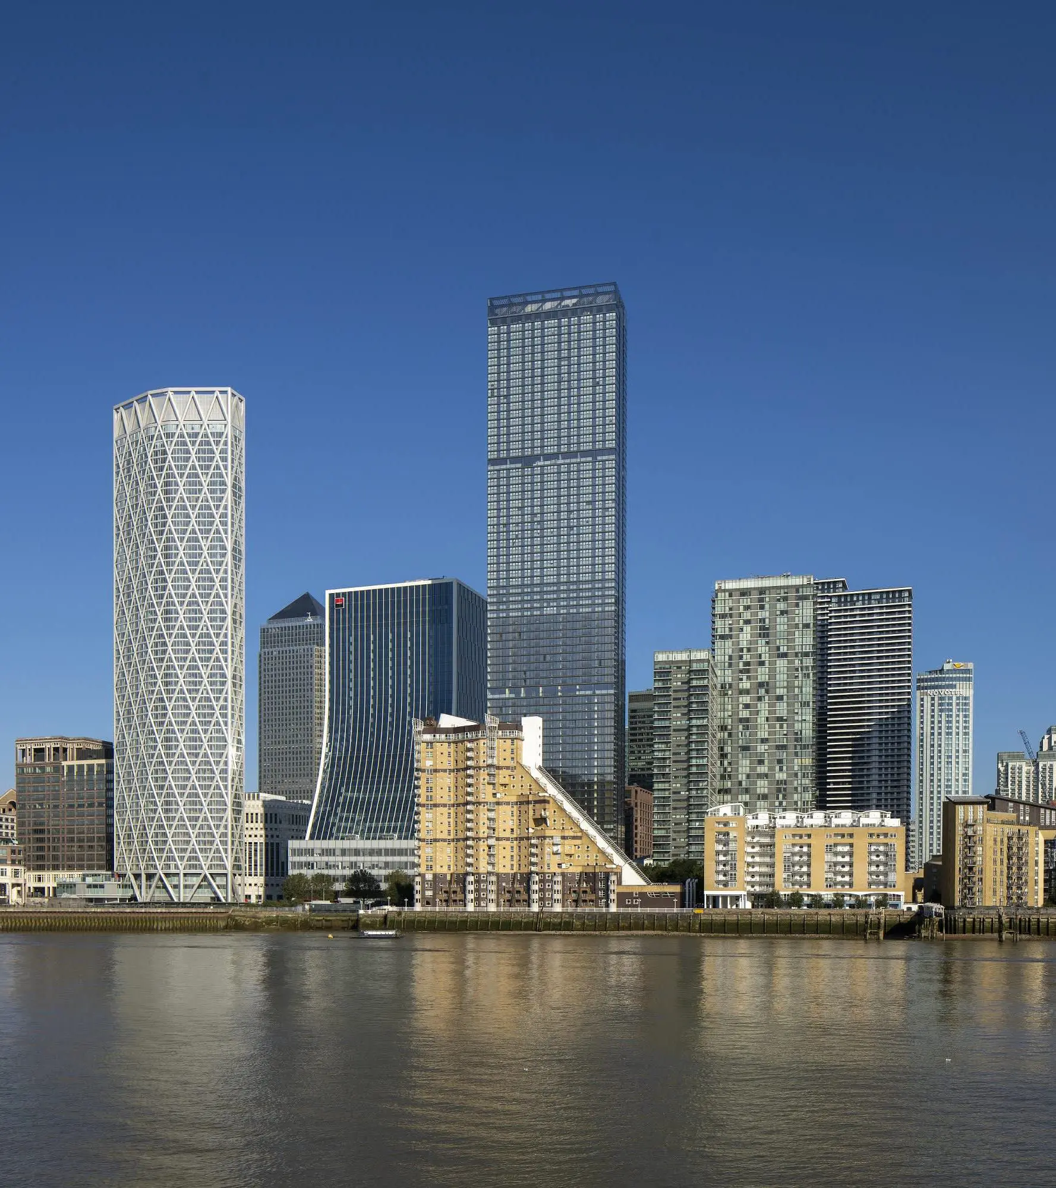
Appointed by Chalgrove Properties to provide site-wide VT design for phases 1, 2 and 3. Phase 3, at 233m high with 75 floors, is the tallest residential tower in London. Designed by Squire & Partners, no other residence has as many uninterrupted views both westward down the River Thames, across the entire city, and eastward over the docks to the Thames Barrier and beyond. This position provides the kind of 360-degree views you would only usually be treated to when airborne.
The VT design included low rise, mid rise and high-rise high-speed lift groups to optimise performance and minimize core at upper levels.