Manhattan Loft Gardens, London
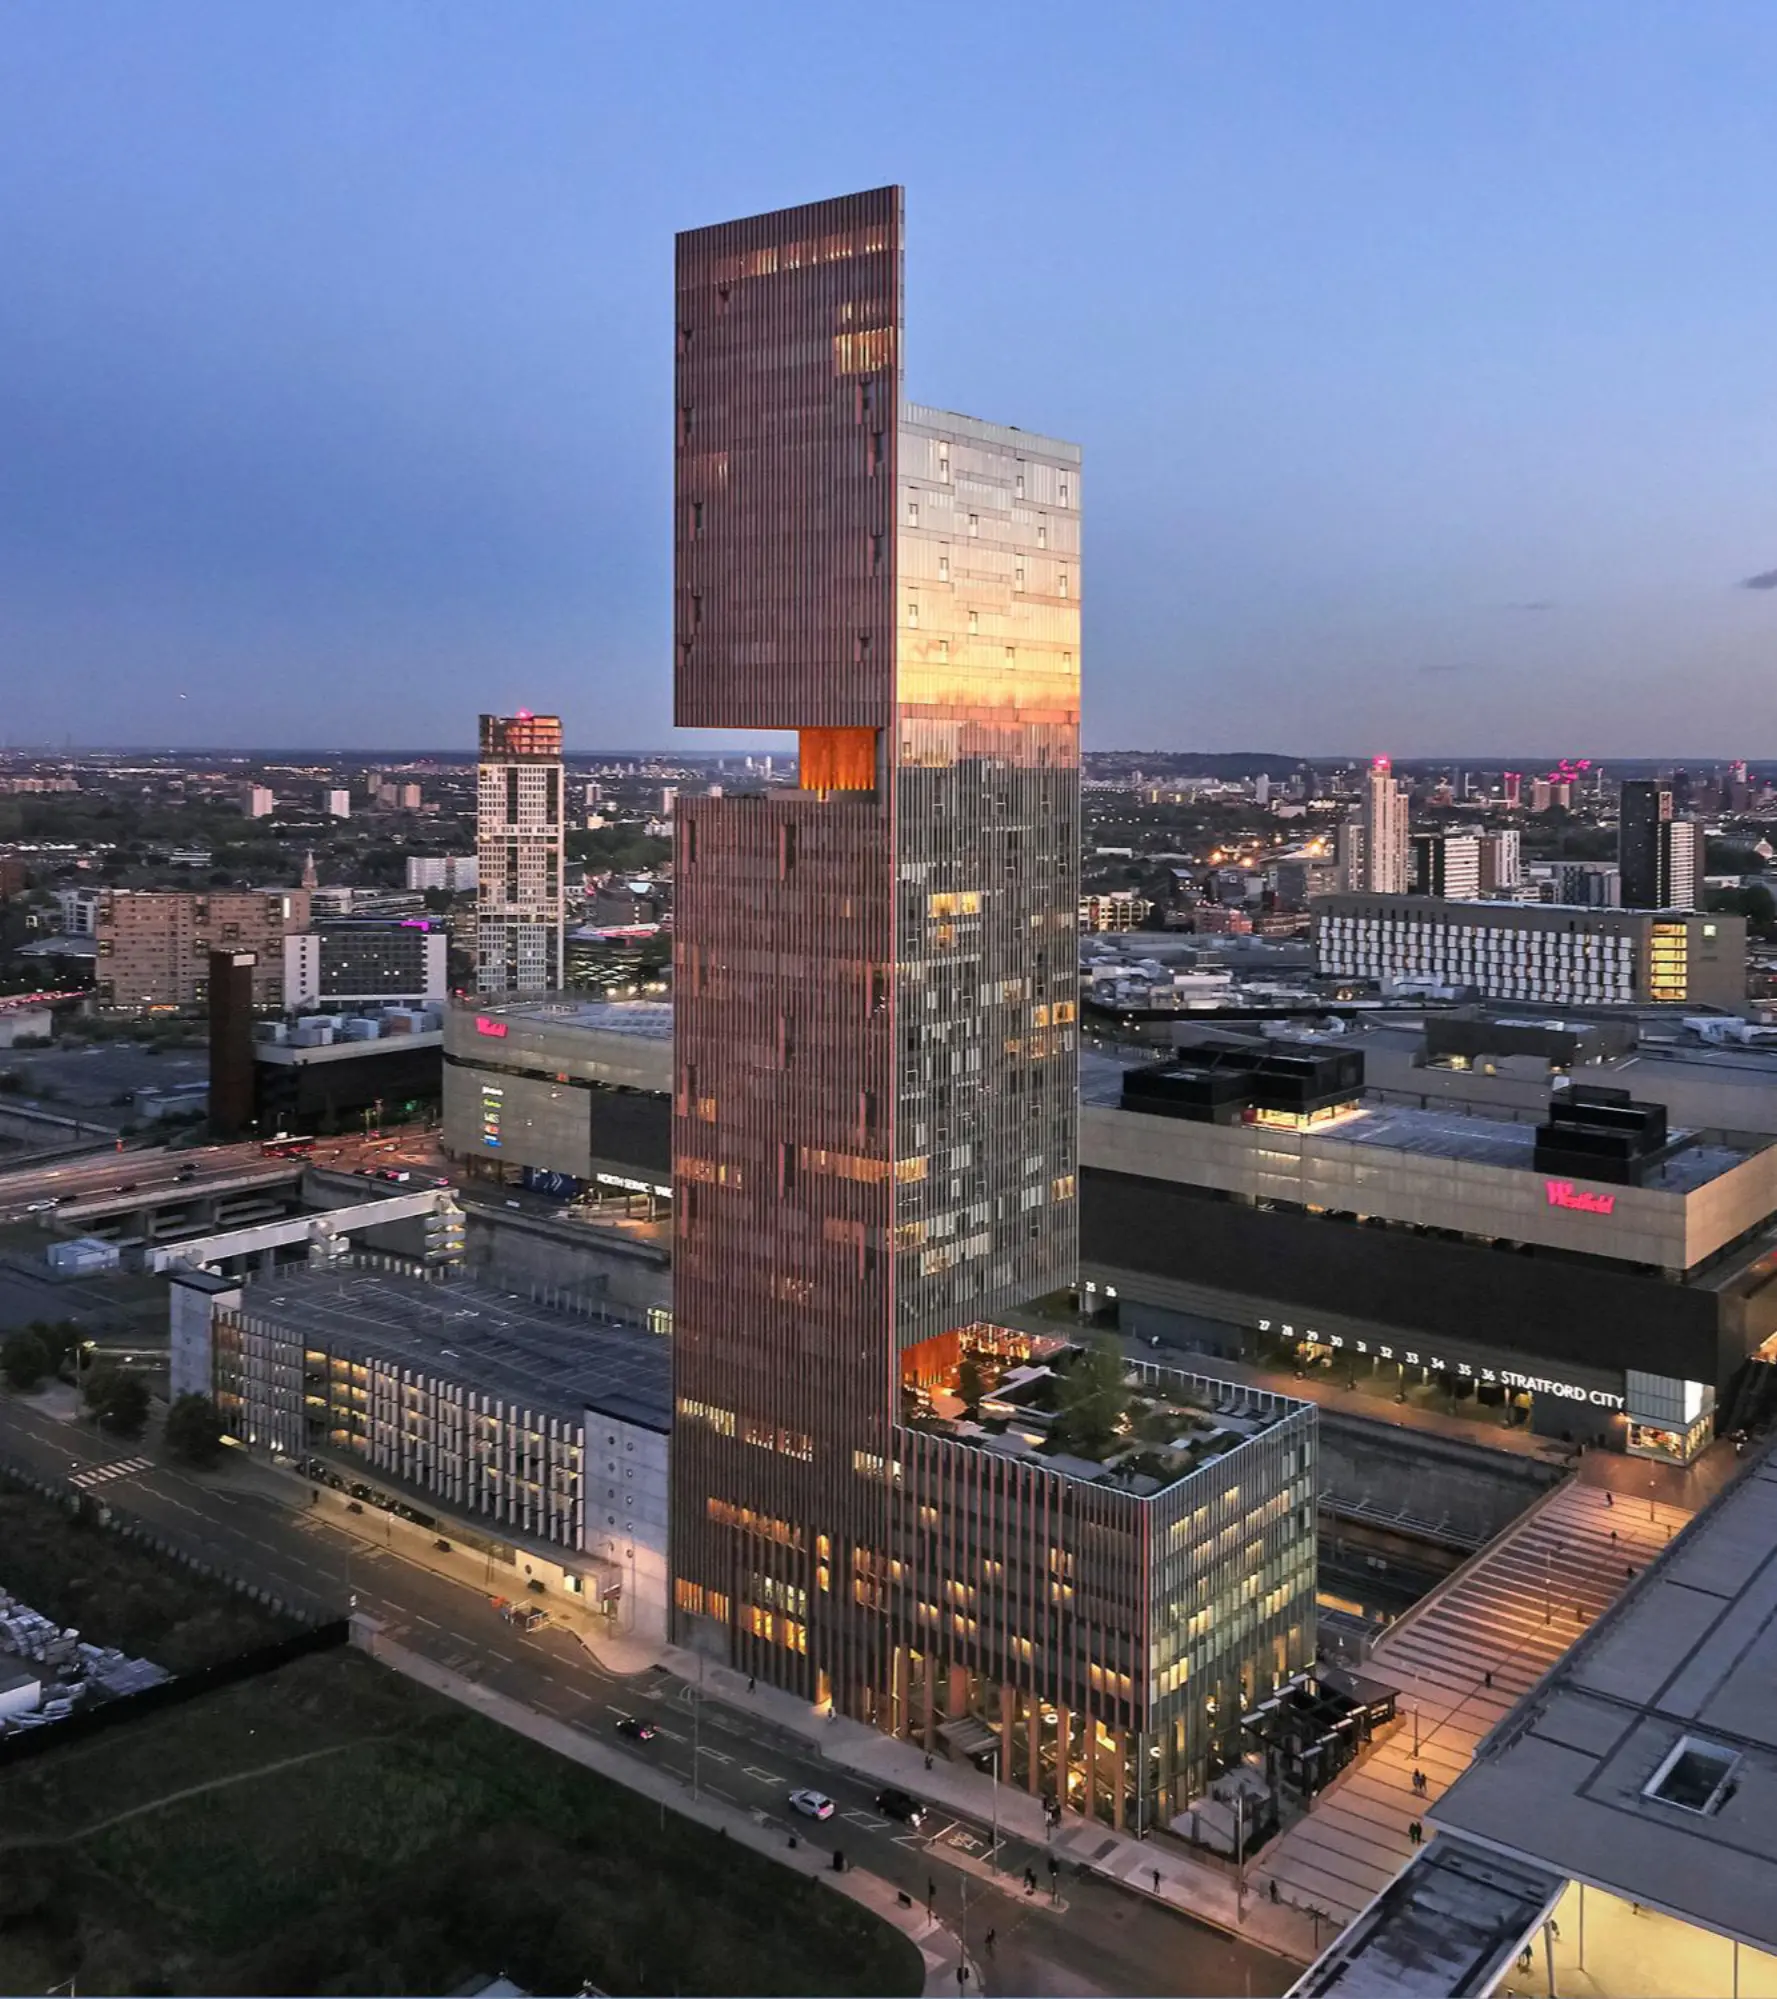
Client: Manhattan Loft Corporation
Architects: SOM
Region: London, United Kingdom
Sectors: Residential / Mixed-Use
Disclaimer: Project delivered whilst employed as Director at Hoare Lea LLP
Delivered innovative VT strategies to accommodate cantilevered floors and sky gardens within a highly complex mixed-use skyscraper.
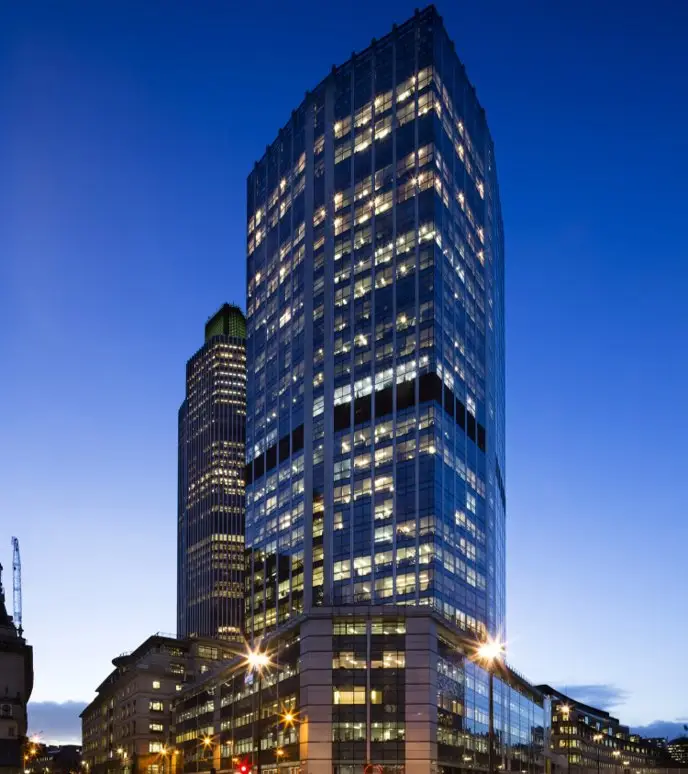
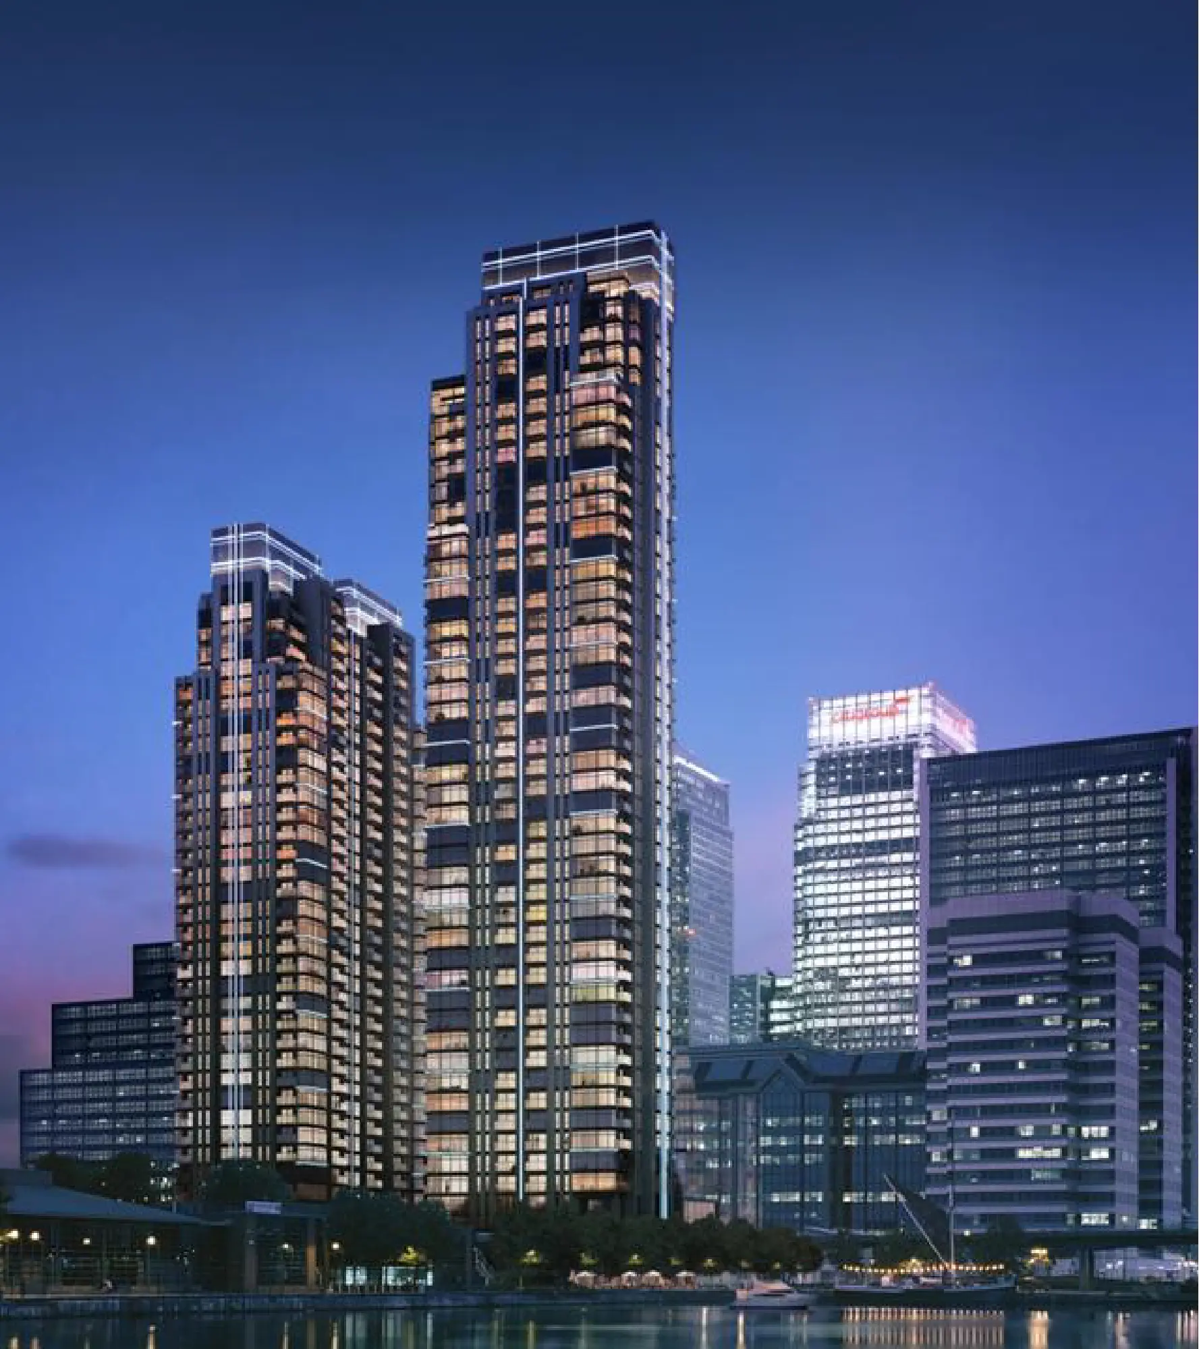
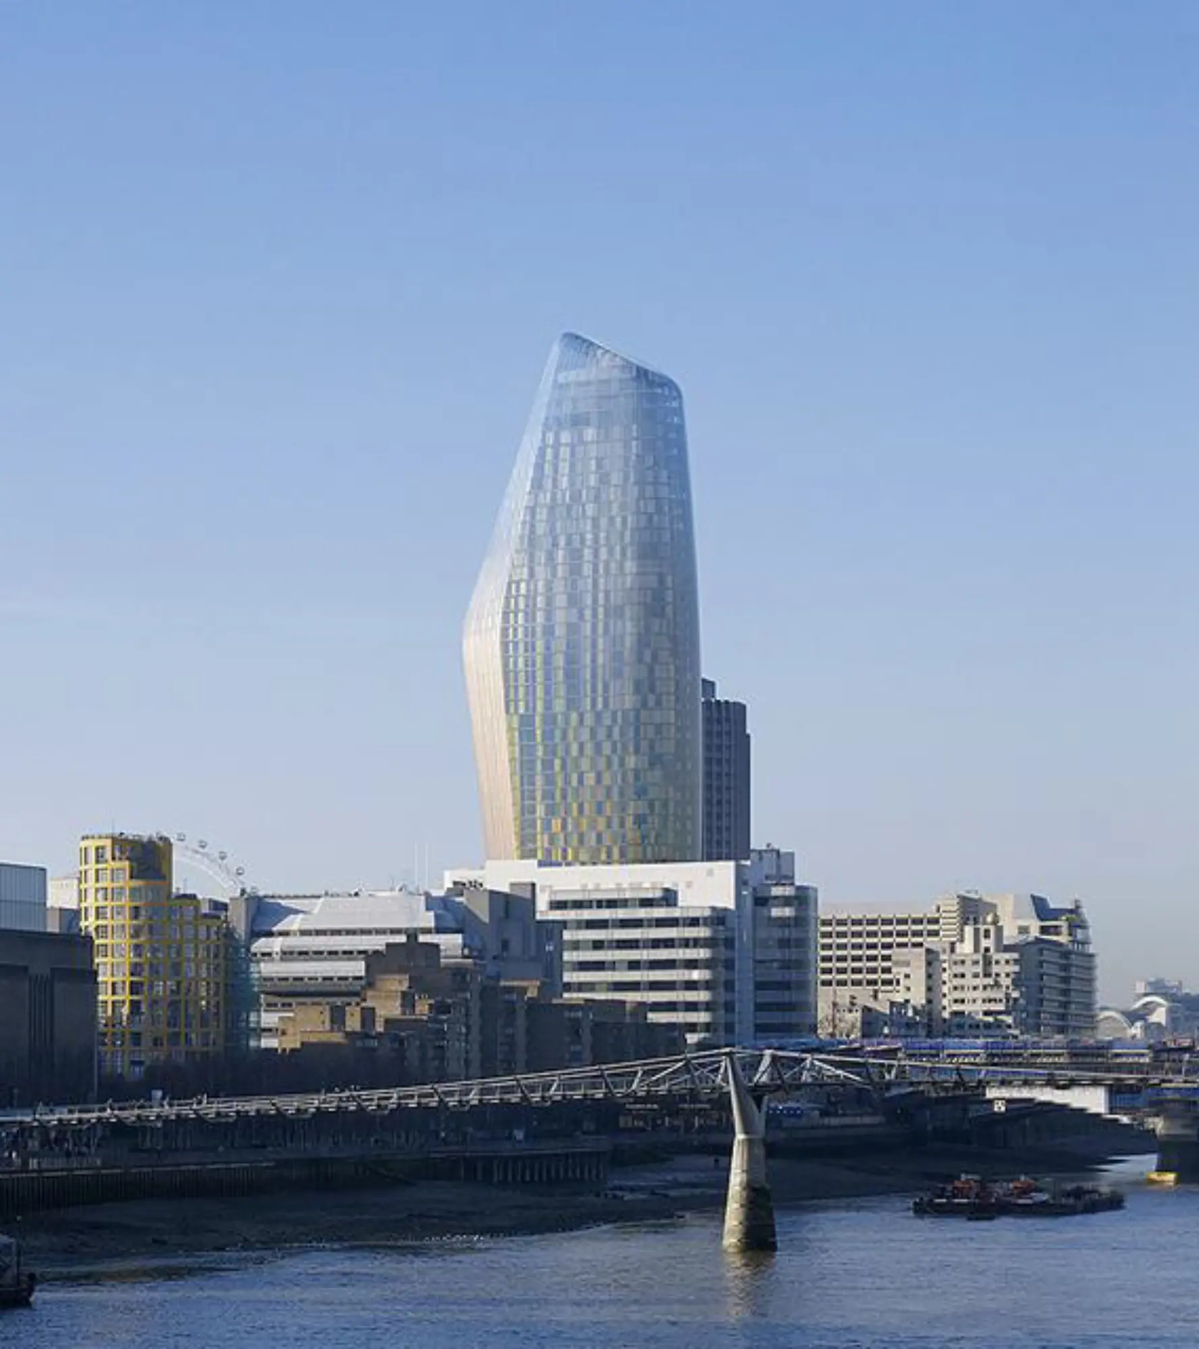
A contemporary skyscraper designed by SOM to inspire spontaneous interaction.
The 42-story building makes a dramatic impression, with two diagonal slices carved out of the tower and residential levels cantilevered above. The deep cutaways are inset with landscaped outdoor spaces, called “sky gardens,” Shared by the tower’s residents. The cantilevered design turns the garden levels into column-free vantage points, creating common spaces with uncommon views.
The architecture and mixed uses required an innovative approach to designing the VT systems.