Earls Court, London
Client: Earls Court Development Company
Architects: Multiple
Region: London, United Kingdom
Sectors: Residential / Commercial / Regeneration
Disclaimer: Project delivered whilst employed as Director at Hoare Lea LLP
Developed a comprehensive VT strategy for a large-scale regeneration scheme delivering homes, office space, and cultural amenities.
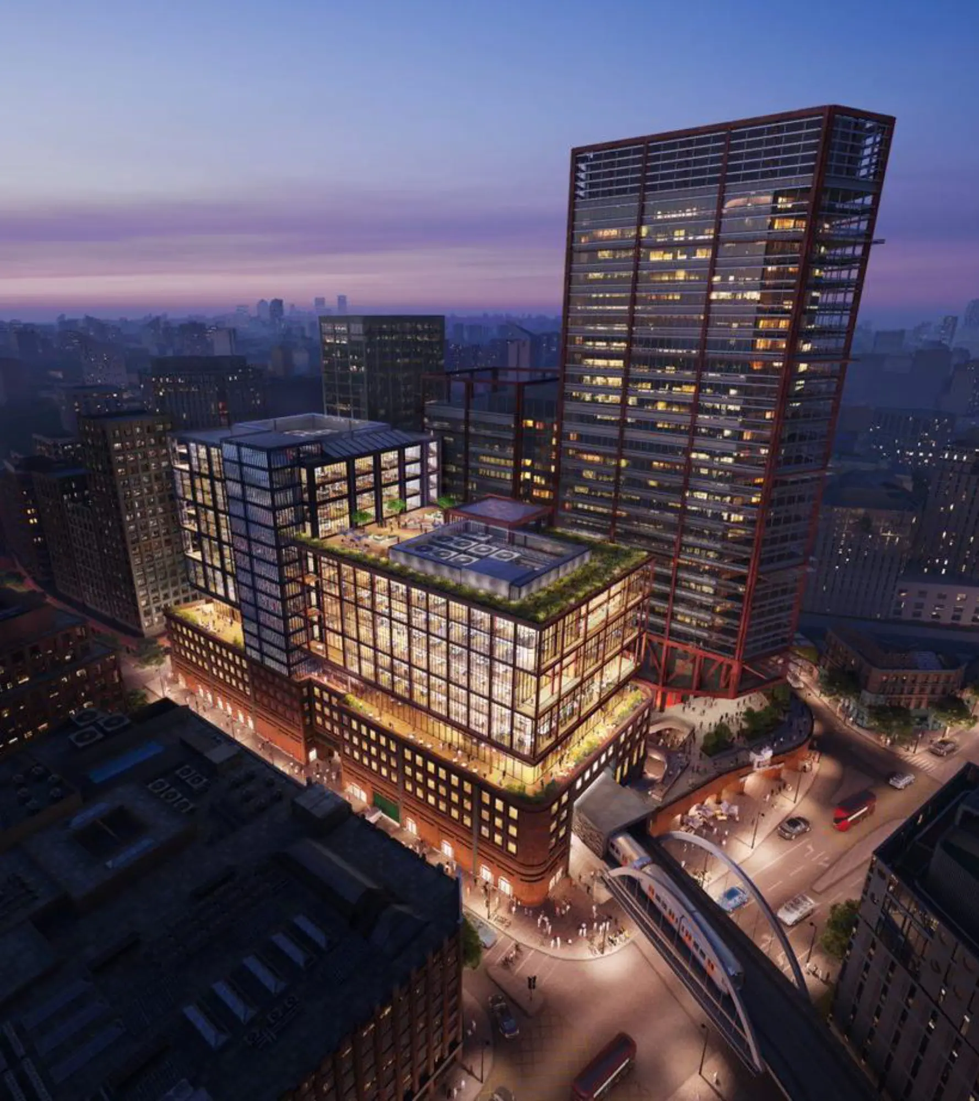
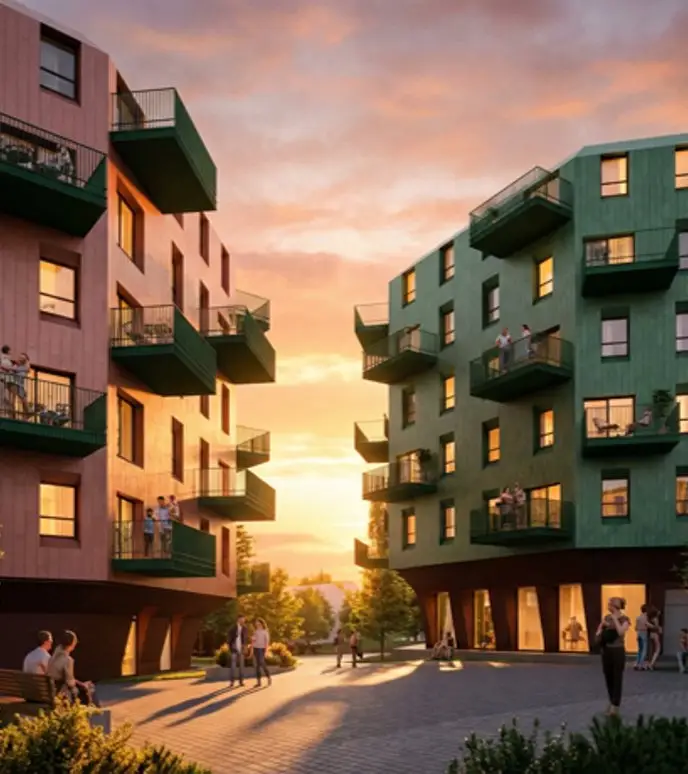
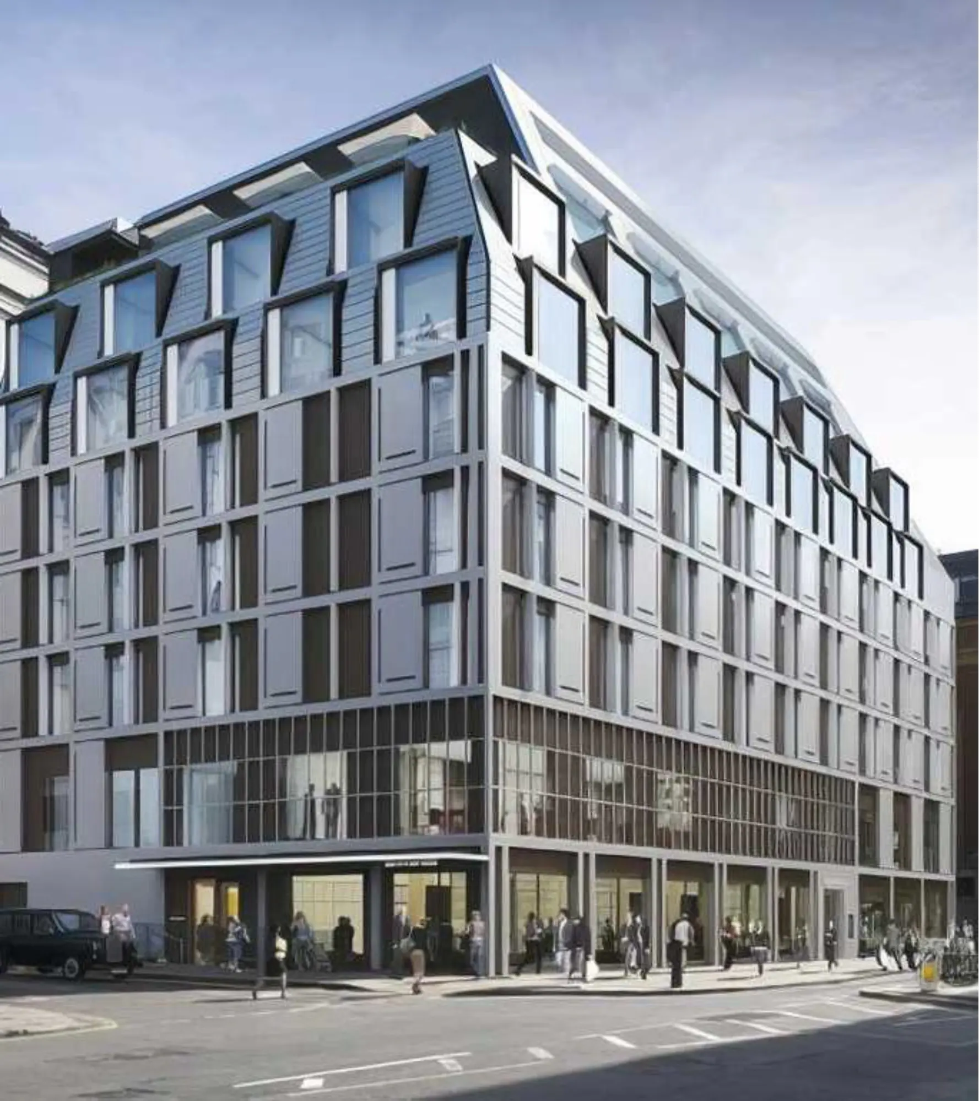
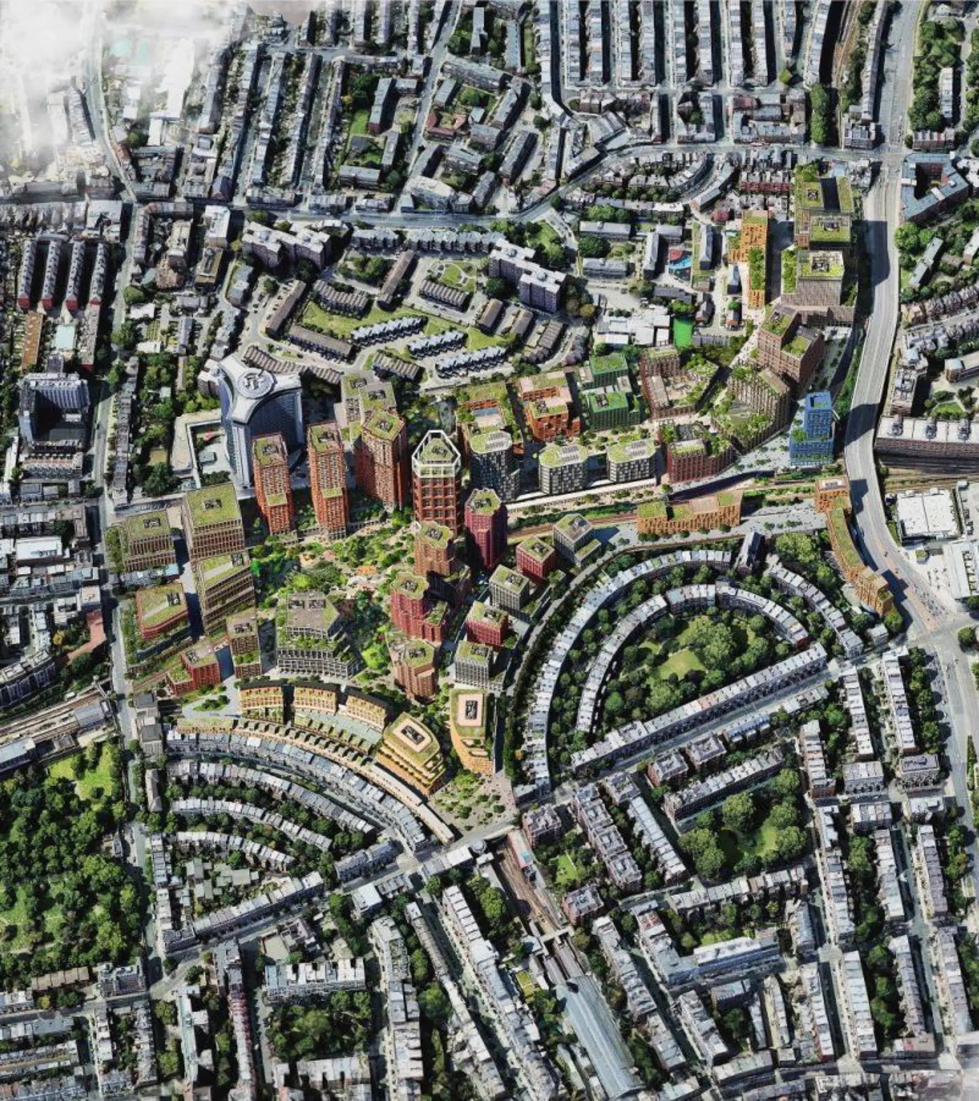
ECDC’s scheme for Earls Court is designed as a multi-phase, mixed-use project, transforming the site into a vibrant community. Including around 4,000 new residential homes, with circa 35% designated as affordable housing. Up to 2.5 million square feet of office space, creating over 12,000 new jobs locally.
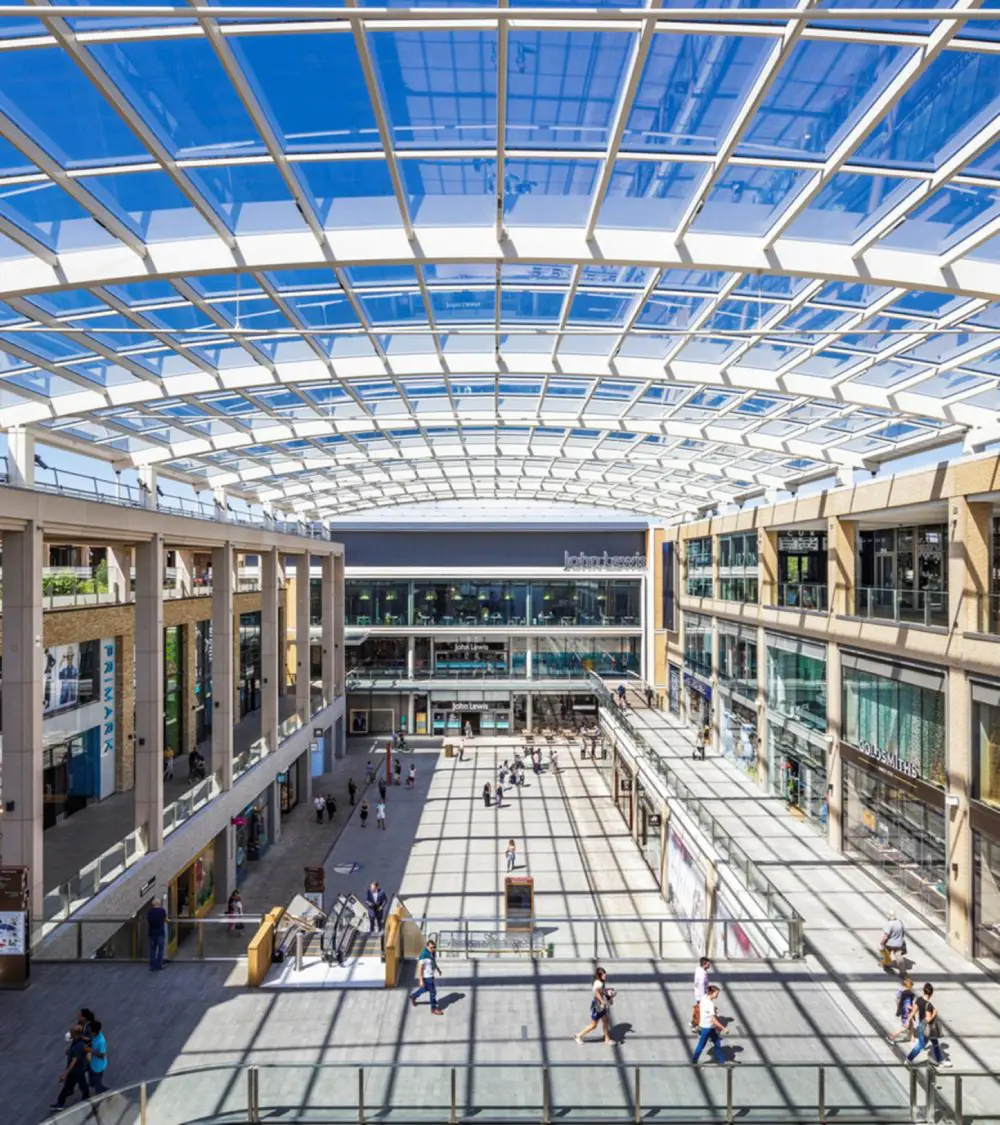
Three cultural and performance venues to restore Earls Court as a center for arts and entertainment. Up to 100 shops, cafes, and restaurants. More than 20 acres of public open space, including a 4.5-acre central park.
Pedestrian-led links connecting Earl’s Court, West Kensington, and West Brompton Tube stations, encouraging sustainable mobility options.