22 Bishopsgate, London

Client: Multiplex
Architects: PLP Architecture
Region: London, United Kingdom
Sectors: Commercial / Tall Building
Disclaimer: Project delivered whilst employed as Director at Hoare Lea LLP
Supported programme completion, validation, and commissioning of 63 lift units, including 24 double-deck lifts and high-speed lifts operating at 10m/s. Serving 1.275 million sq. ft. of workspace, the VT systems were engineered to manage exceptional occupant density and vertical performance.
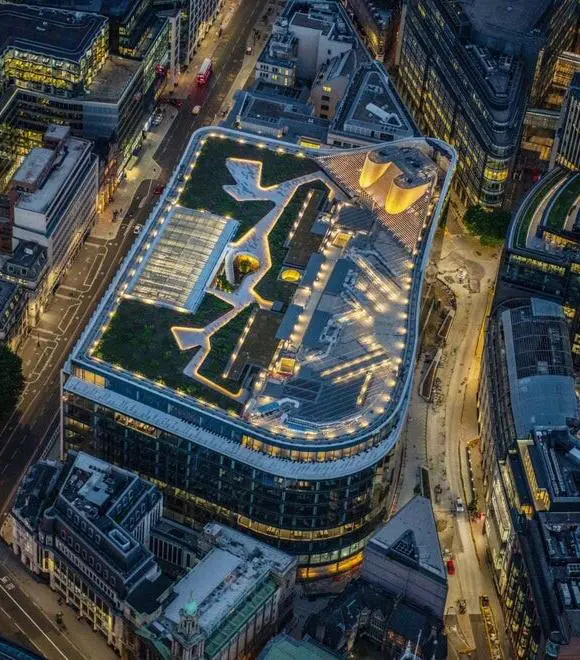
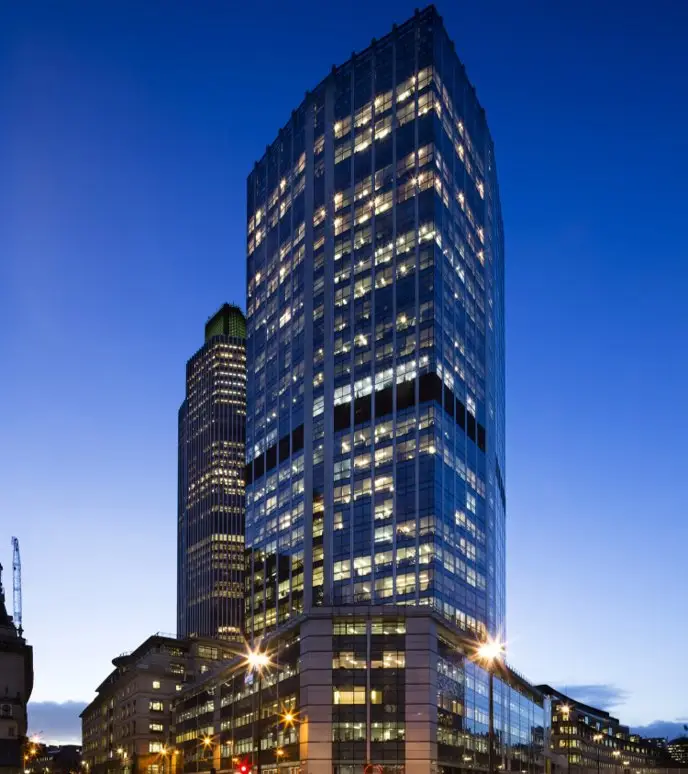
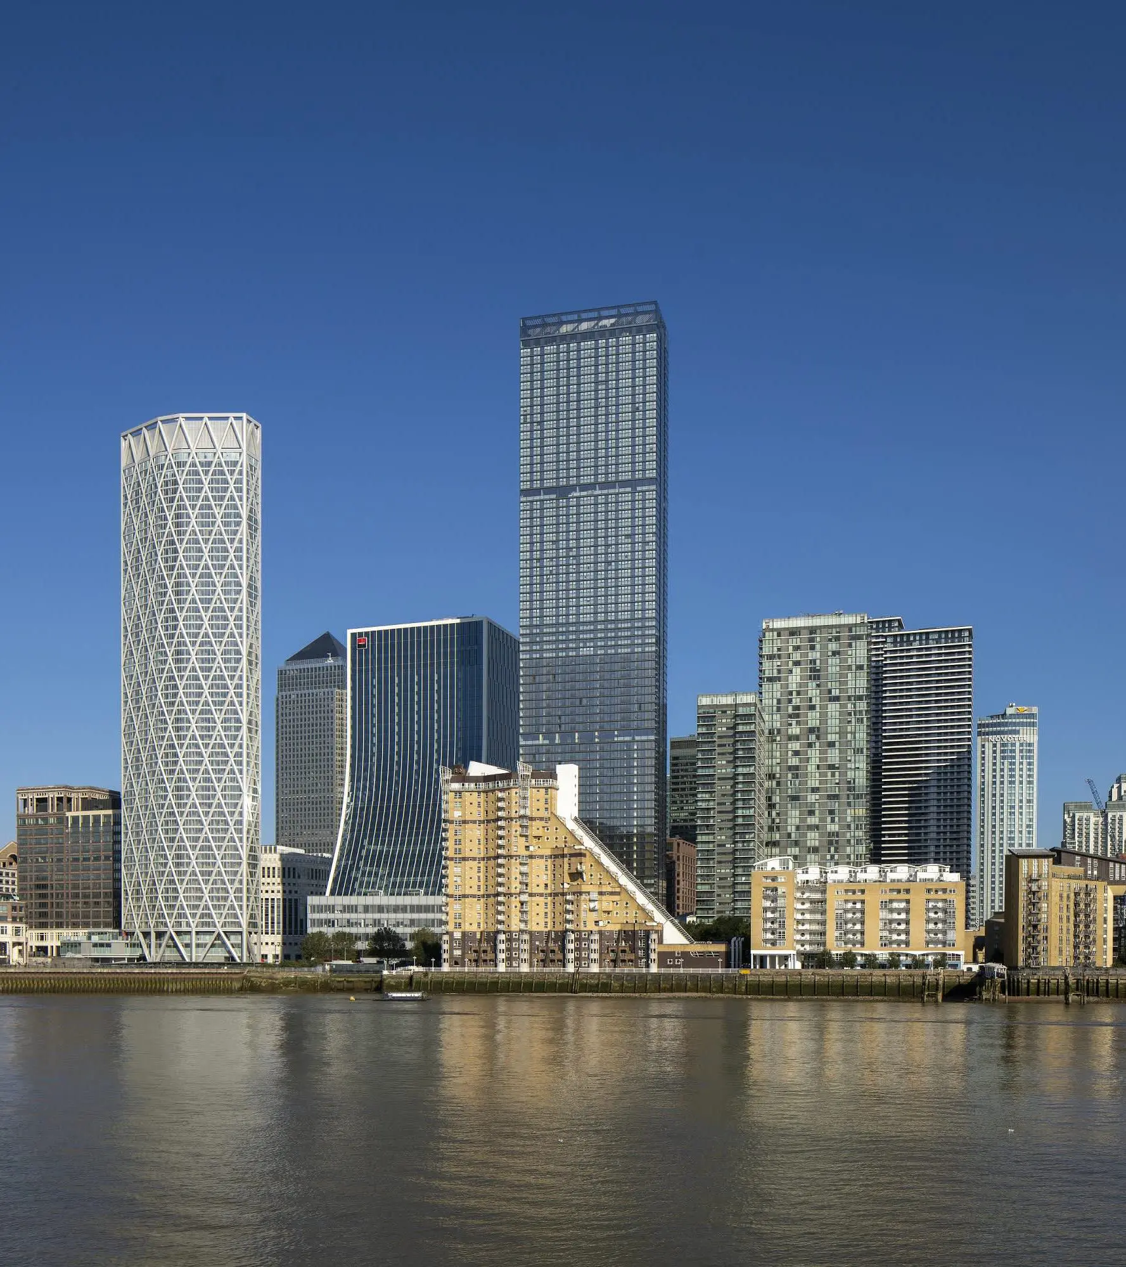
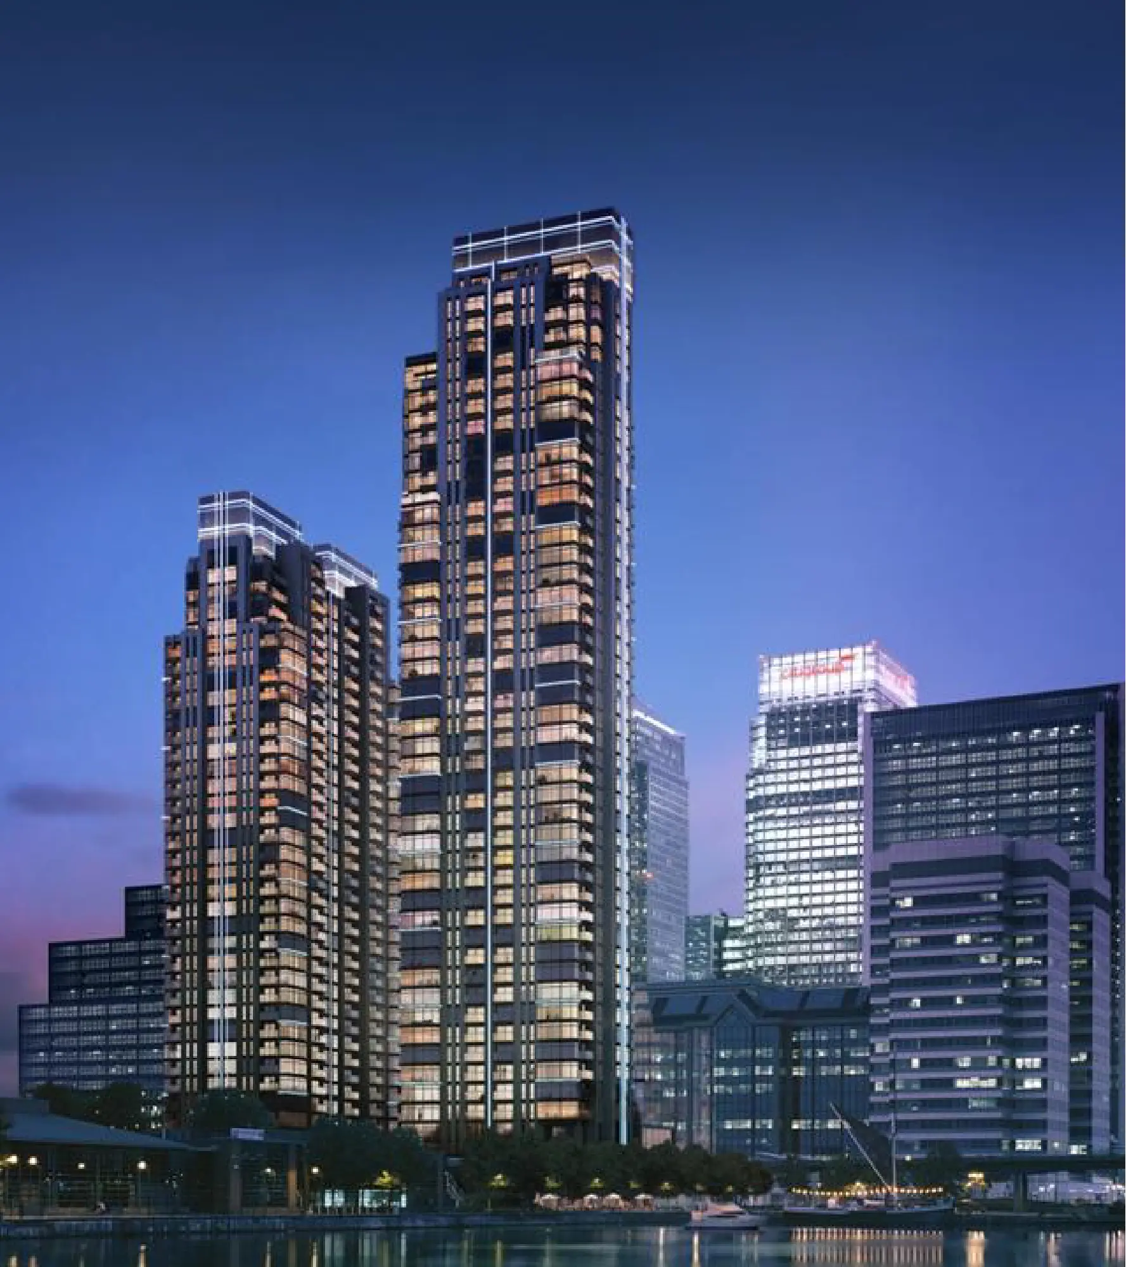
Appointed by Muliplex to assist with programme completion, validation and commissioning of the VT equipment installed by Otis Ltd. This project is on an island site in the City of London and provides 1.275 million sq. ft. of flexible workspace designed by PLP. The building is 278m tall and has 62 levels. Vertical circulation is by 63 units, of which 24 are double deck lifts. The high-speed units are the fastest in Europe at 10m/s.